Our mission
Global standards on the drawing board, local diligence on the ground, and a single point of responsibility from concept through handover.
One accountable team, from brief to handover.
The distance between a good design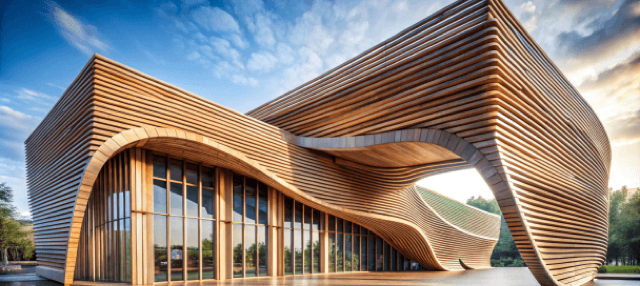 and a built result.
Our mission
Global standards on the drawing board, local diligence on the ground, and a single point of responsibility from concept through handover.
75+
Years delivered
The line we work to
God is in the details. Most of them are behind the wall.
The first half is the old maxim. The second half is the part most practices hand to somebody else.
06.
Disciplines
Our vision
Most of a project's risk sits where nobody looks. We design and coordinate that hidden core with the same attention as the parts people photograph.
One team, six disciplines
Most firms hand you between specialists. We don’t.
Ambition and constructability
Design that answers to ambition and constructability alike. Every concept is tested against the site, the code and the contractor before it leaves the studio.
Form and function
Spaces that perform as well as they look. Adjacencies, services and finishes resolved together, so the space works on day one and in year ten.
Concept to handover
A single point of accountability, concept to handover. One team answerable for programme, cost and quality, with problems raised early and a fix attached.
Risk before cost
Catching the risks before they turn into costs. Condition, compliance and cost exposure assessed on an asset, a stalled project, or a budget that has stopped holding.
Budgets that hold
Budgets that hold, not budgets that hope. Cost is developed alongside design rather than after it, and every change is priced and approved before it reaches site, so the number signed off is the number settled.
One roof, one standard
Design and execution under one roof, one standard. Fewer handoffs and fewer surprises, with one contract carrying the design intent all the way to site.
Selected work
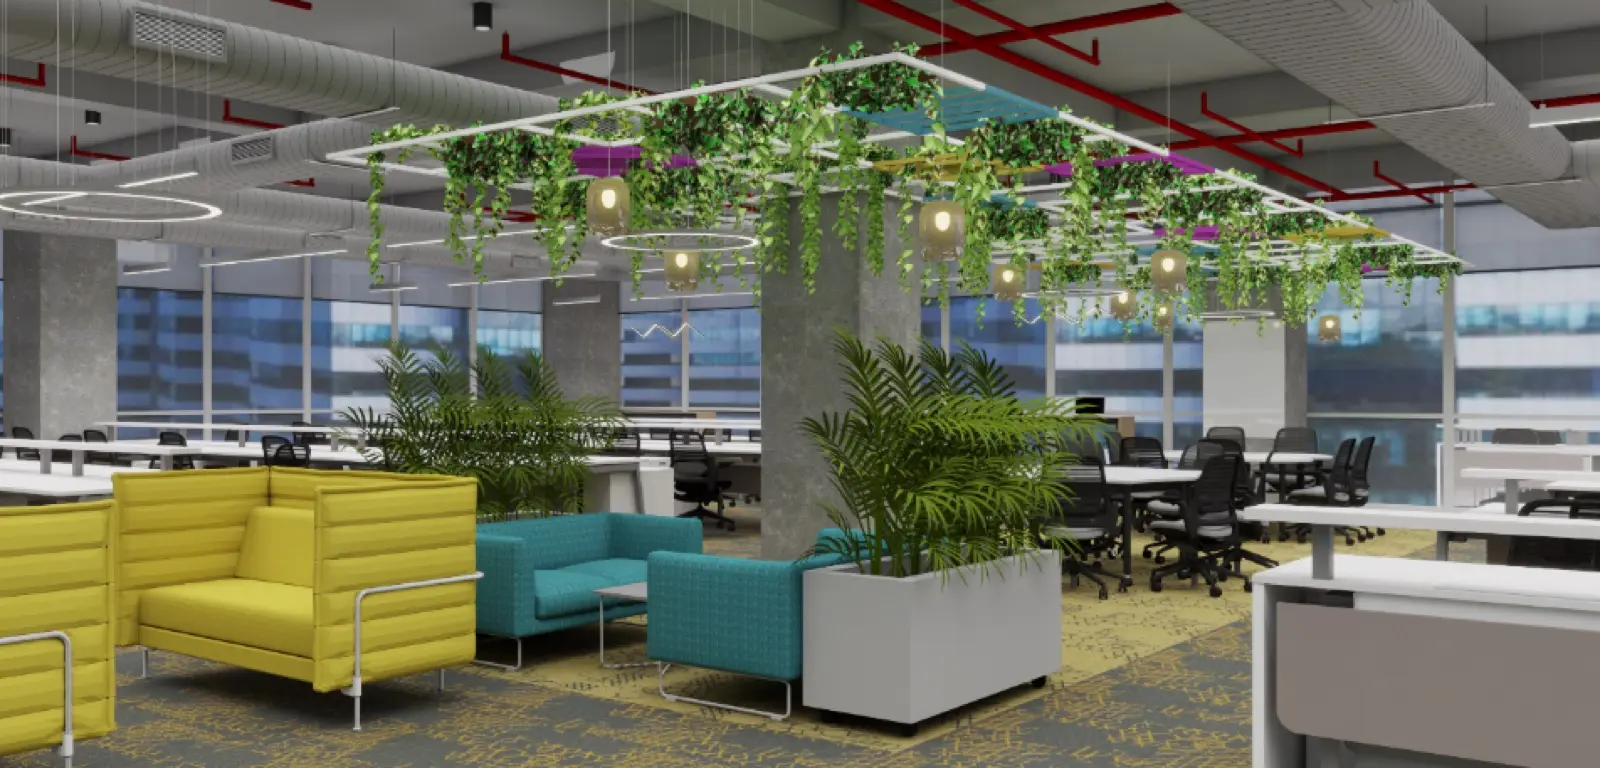
Delivered 2026
Project overview
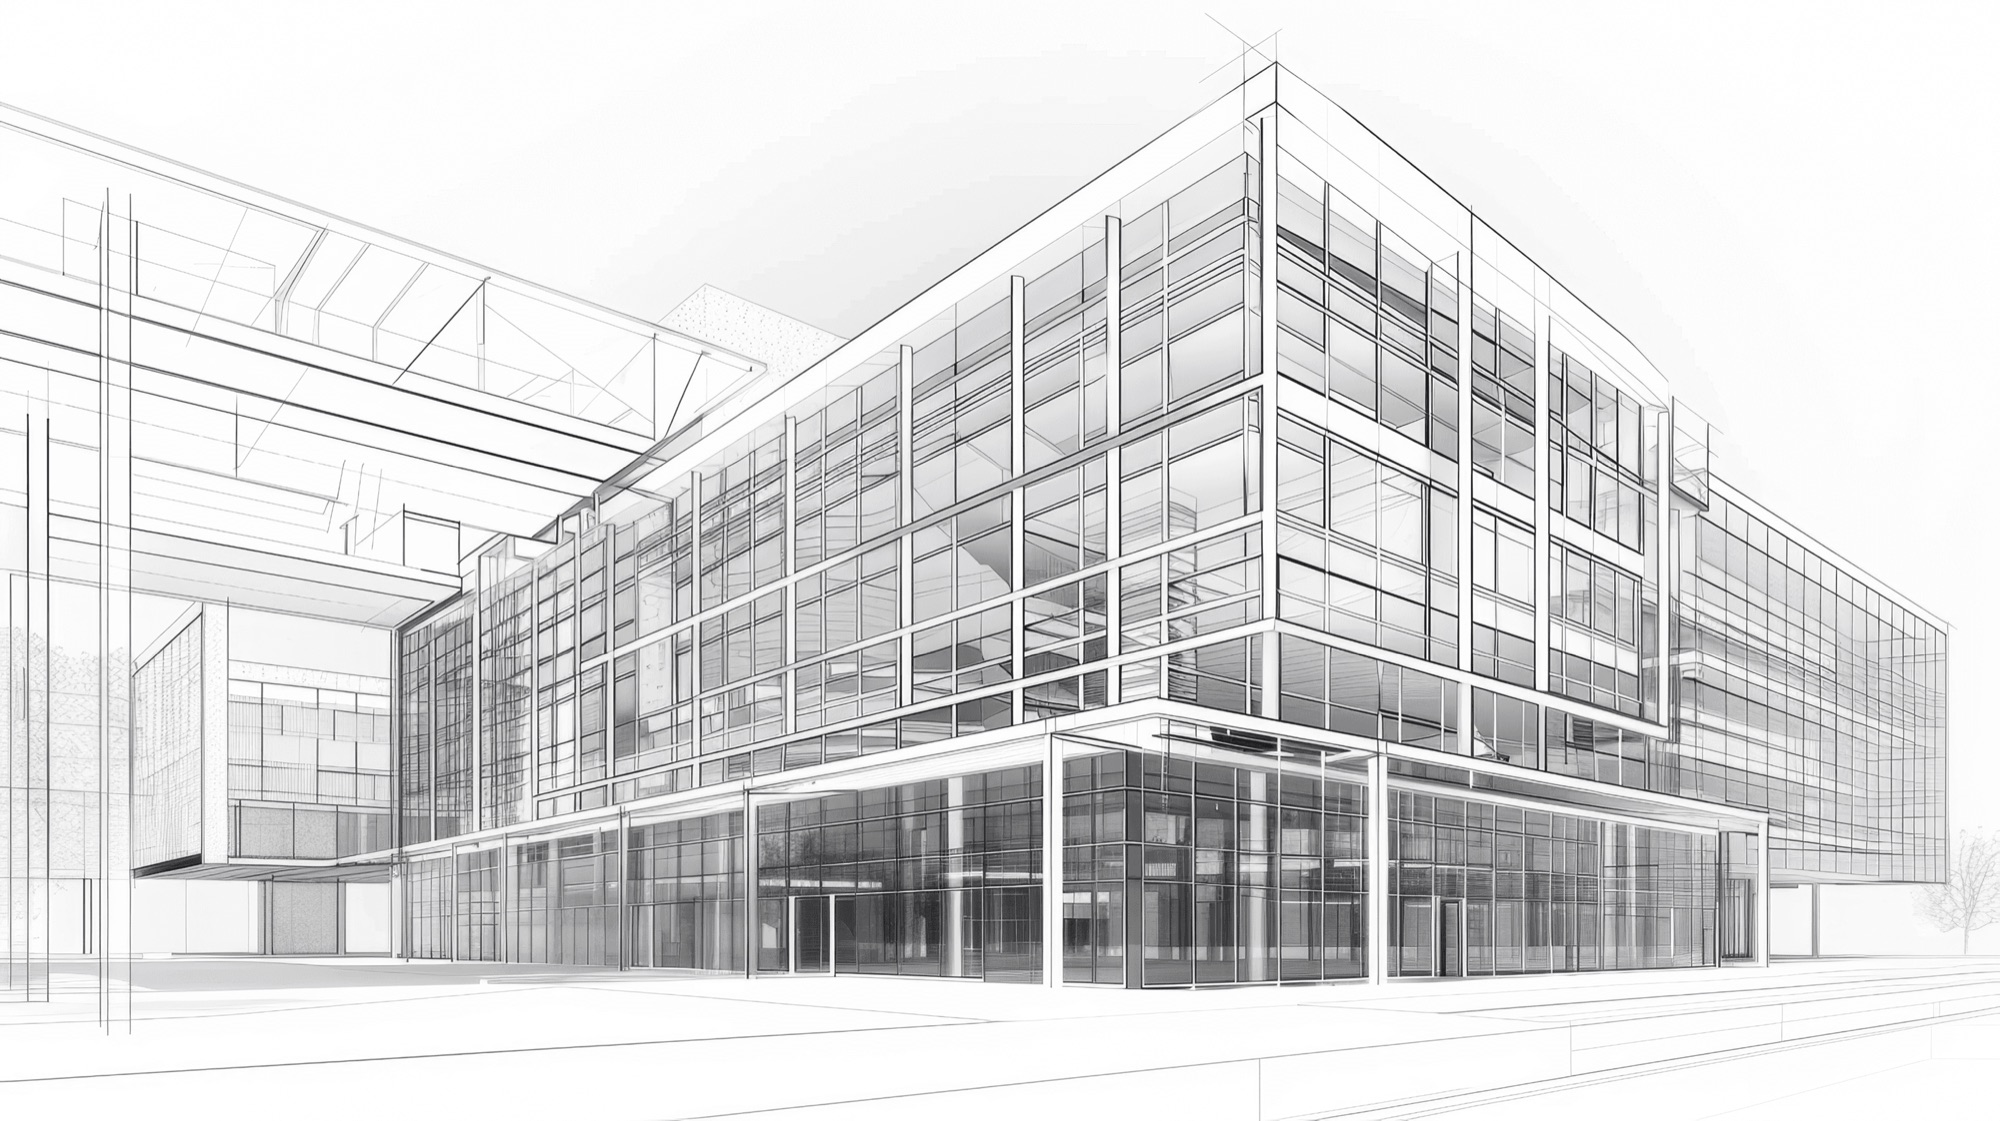
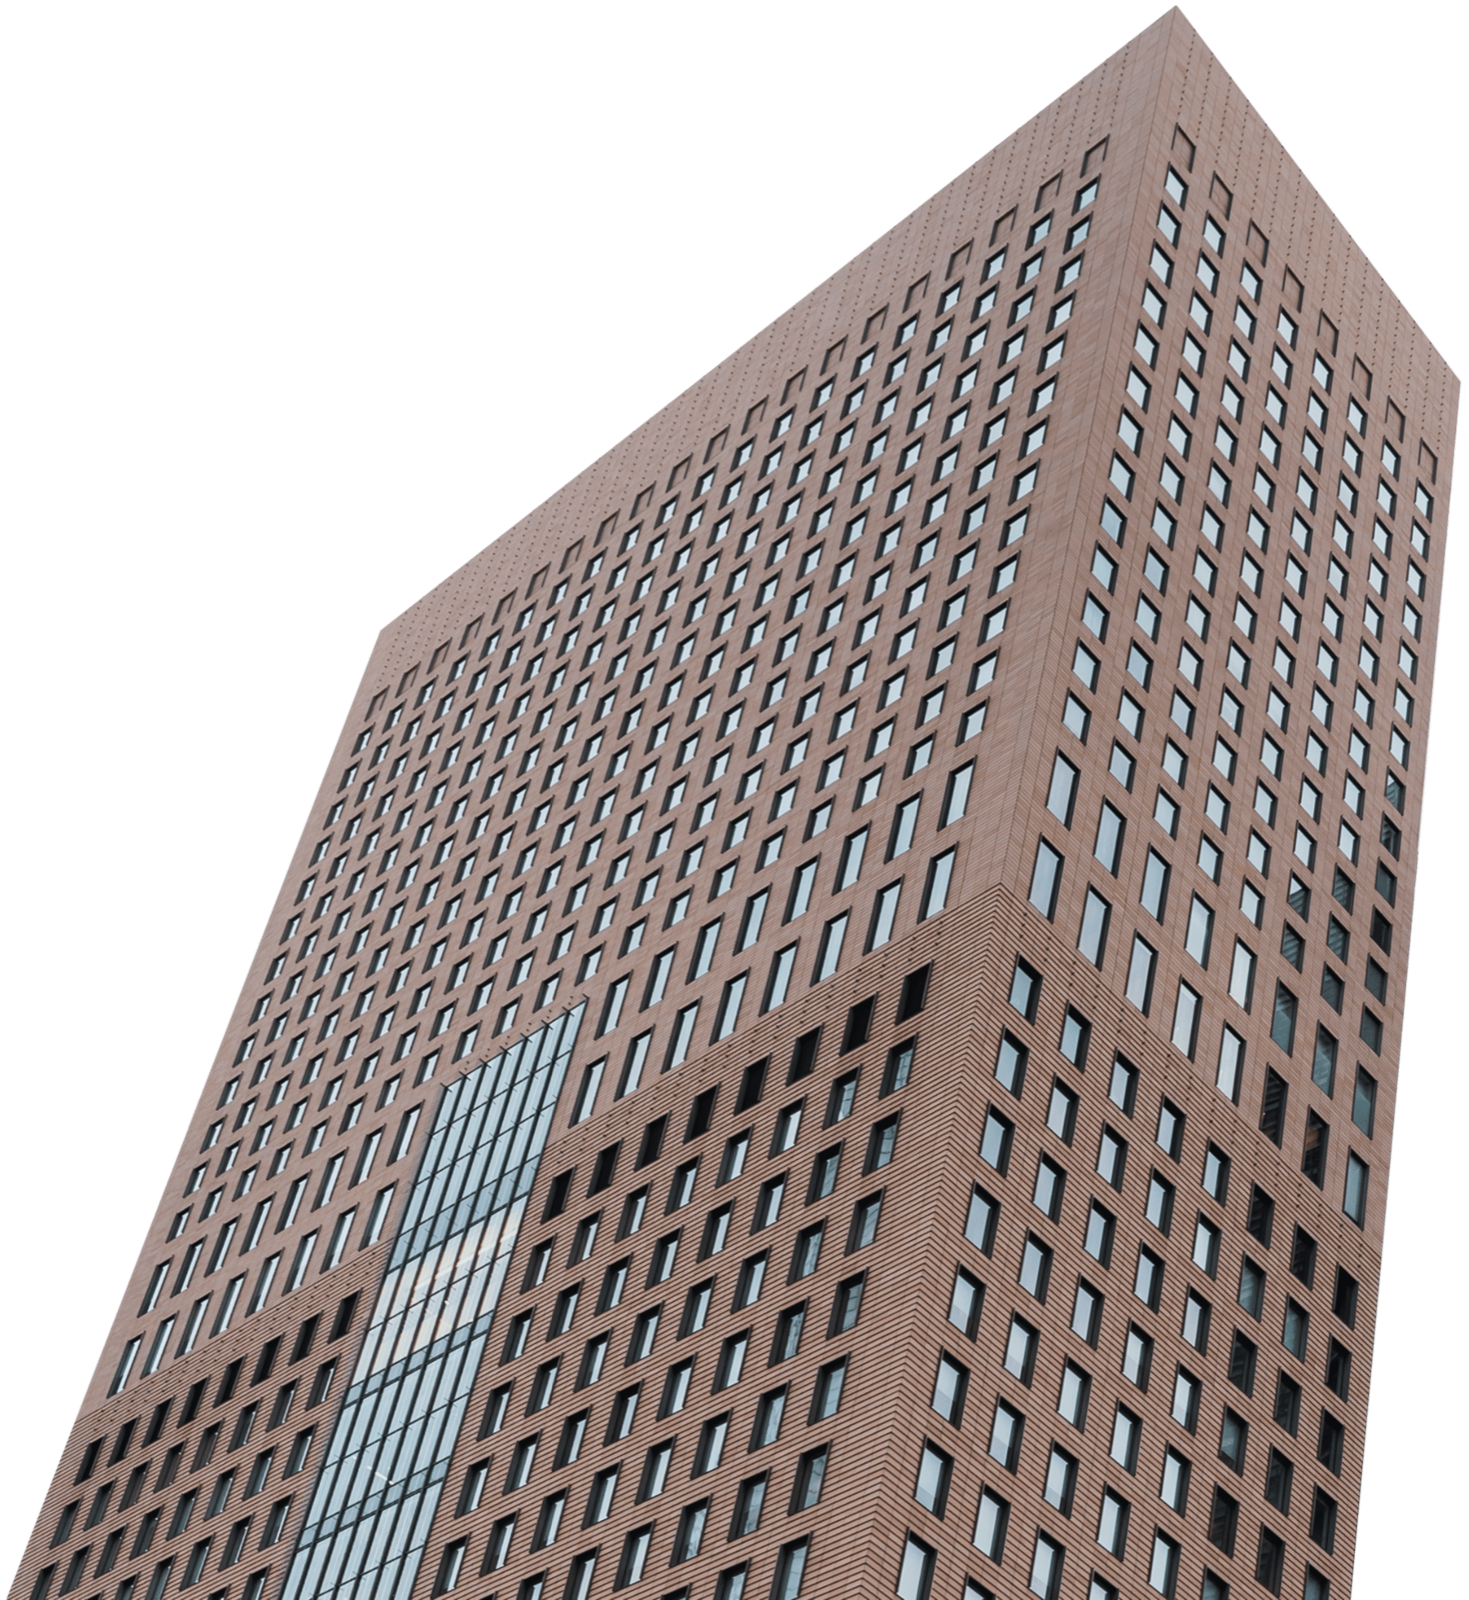
A 750K square foot corporate campus in Noida, delivered in 2026 across architecture, interiors, services and cost.
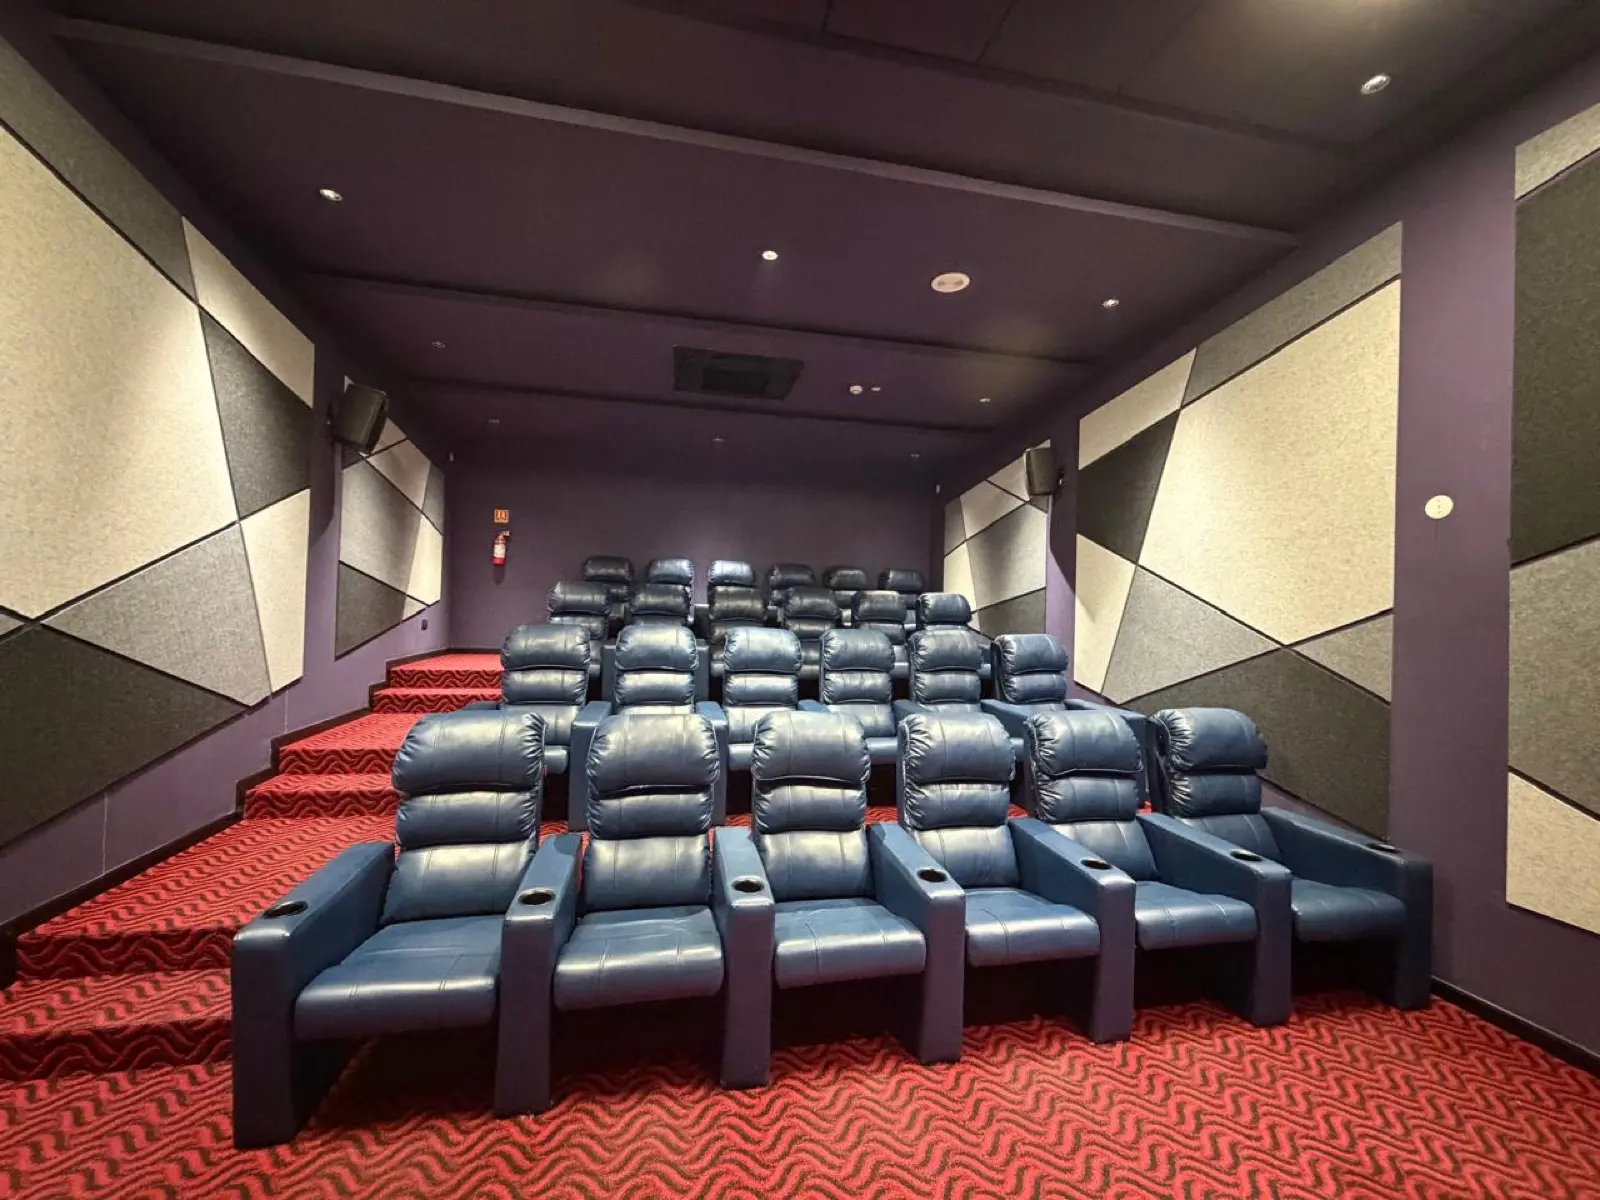
Delivered 2026
Project overview
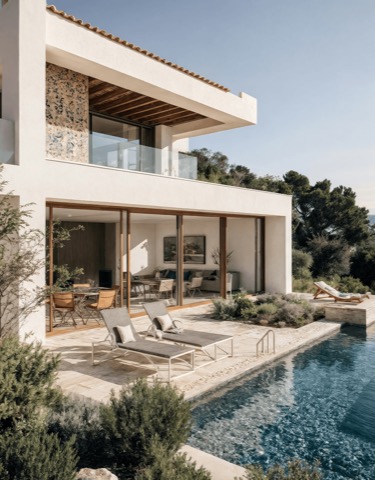
A 23K square foot workplace in Noida, delivered in 2026 with interiors and project management under one team.
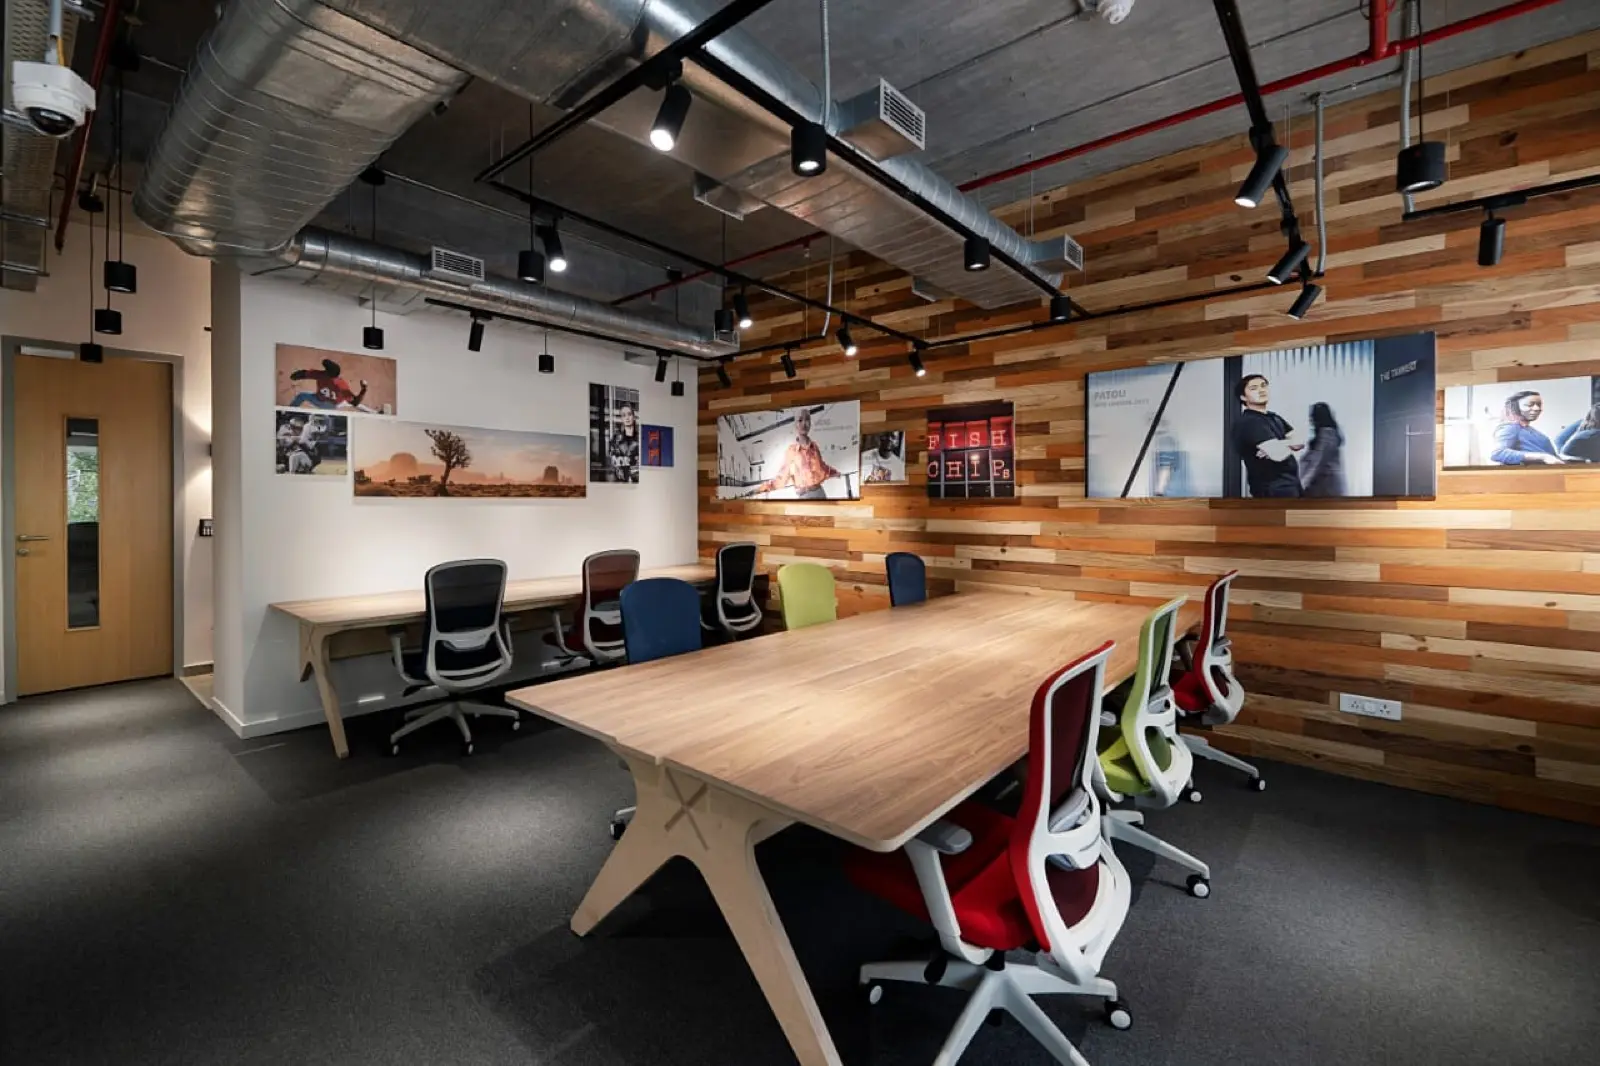
Delivered 2026
Project overview
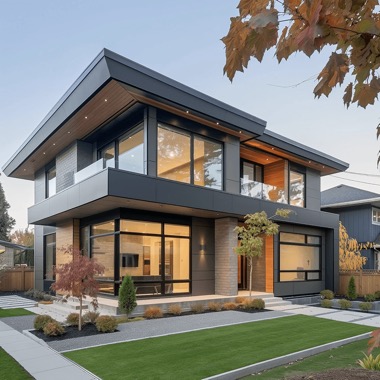
A 3K square foot office in New Delhi, delivered in 2026 as a single Design and Build contract.
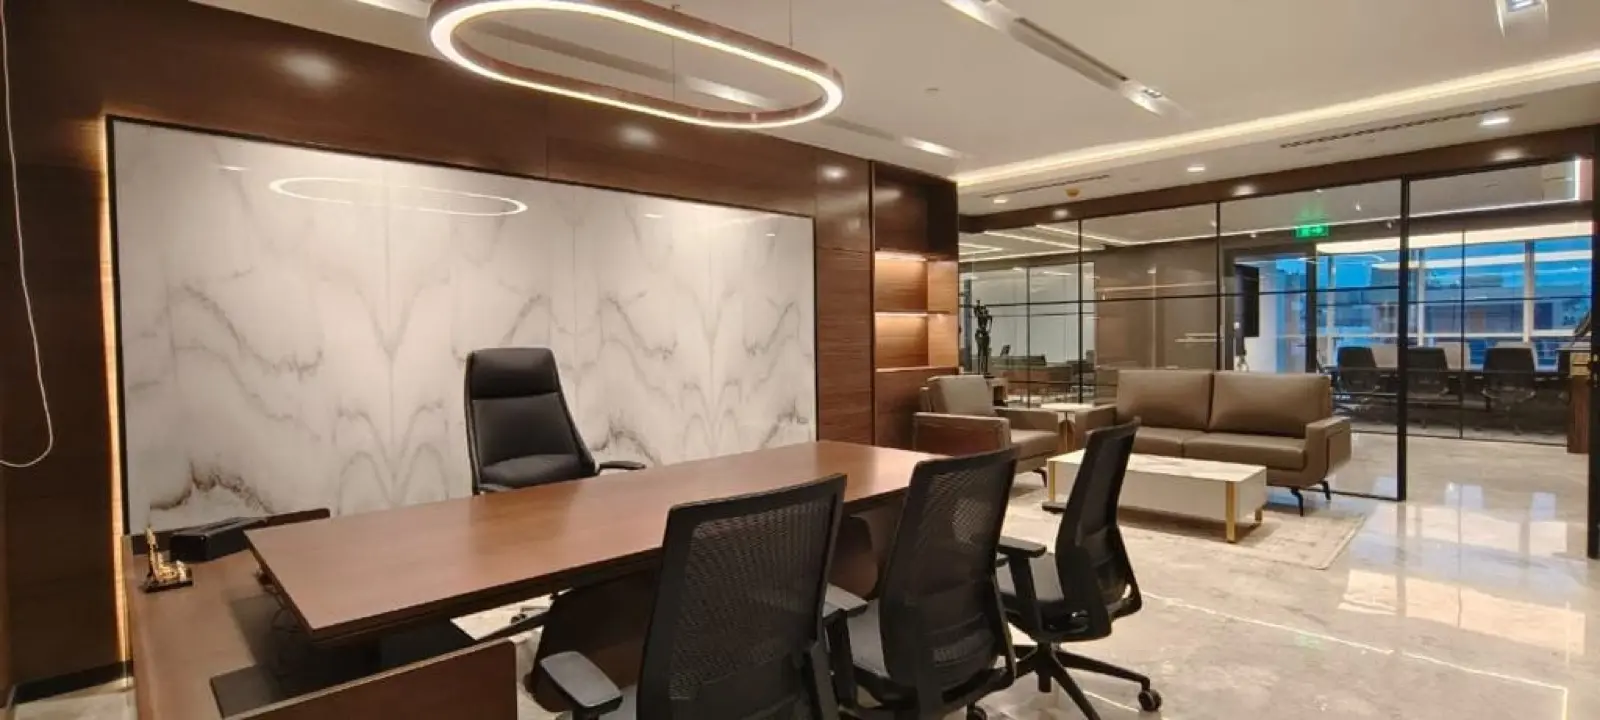
Delivered 2025
Project overview
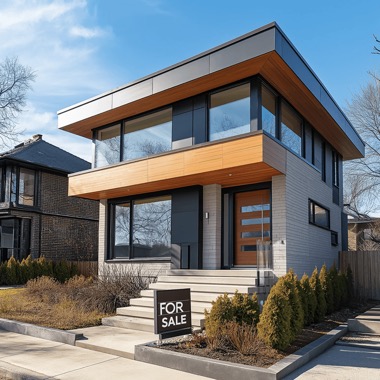
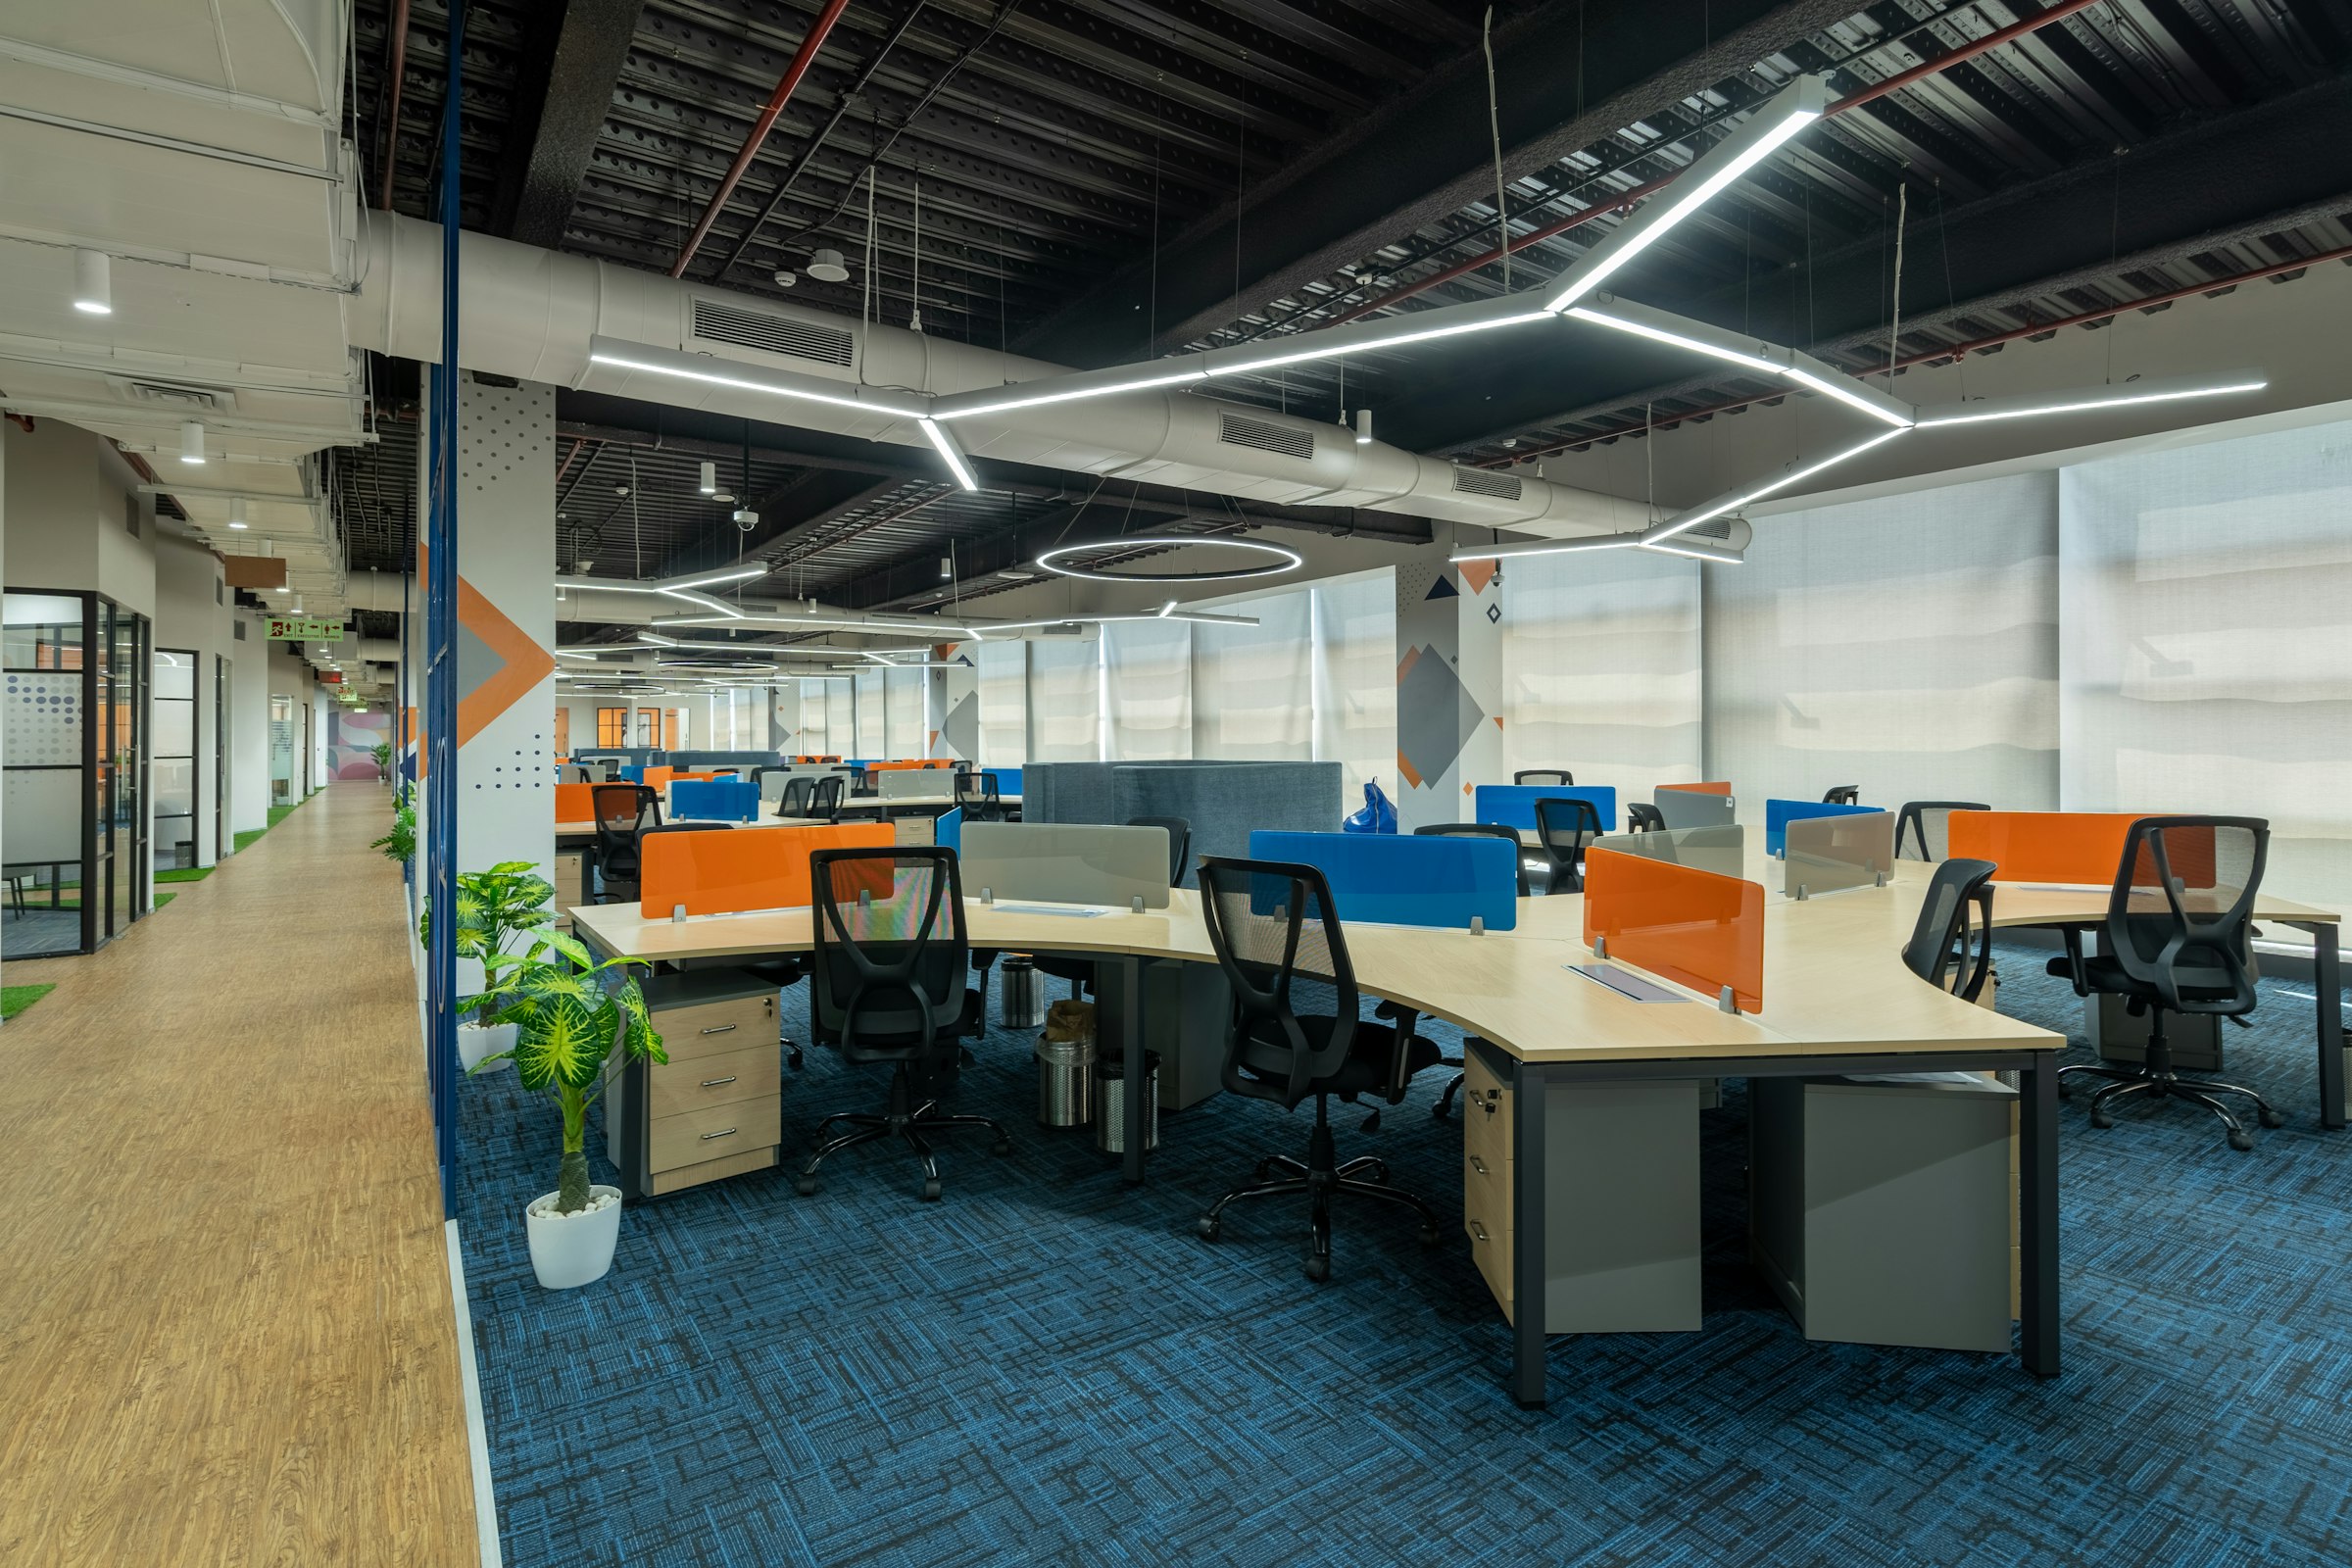
A 60K square foot workplace in Noida, delivered in 2025 with interiors, project management and MEP coordinated together.
What clients say
They flagged the services clash in week two. On the last project it surfaced in month eight, and it cost us the programme.
Development director, commercial client
The cost plan we signed off is the cost plan we settled on. That has not been our normal experience.
Head of projects, retail client
The core decides how it ages.
Most of a project’s risk sits where nobody looks. The services, the routing, the coordination between trades. That hidden core is what decides whether a building still performs in year ten, and it is the part most often handed to somebody else.
//The three tests, applied to every decision
Test 01
Can it actually be built, by the contractors and with the materials available on this site.
Test 02
Will it still perform in year ten, not just at handover photography.
Test 03
Can the people who run the building reach it, service it and replace it without opening a wall.
Notes from the ground
Questions we get asked
Yes. We take an existing drawing set and make it buildable, costed and coordinated, then carry it through to handover.
Budgets are set against real rates at concept stage and tracked through every revision, so the number you approve is the number that holds.
Site, structure, services and statutory risk, reviewed before you commit, so the costs that usually surface mid-build surface early.
Yes. Take architecture, interiors, project management or cost consultancy on its own, or the full team under one roof.