Workplace
All projectsSopra Steria
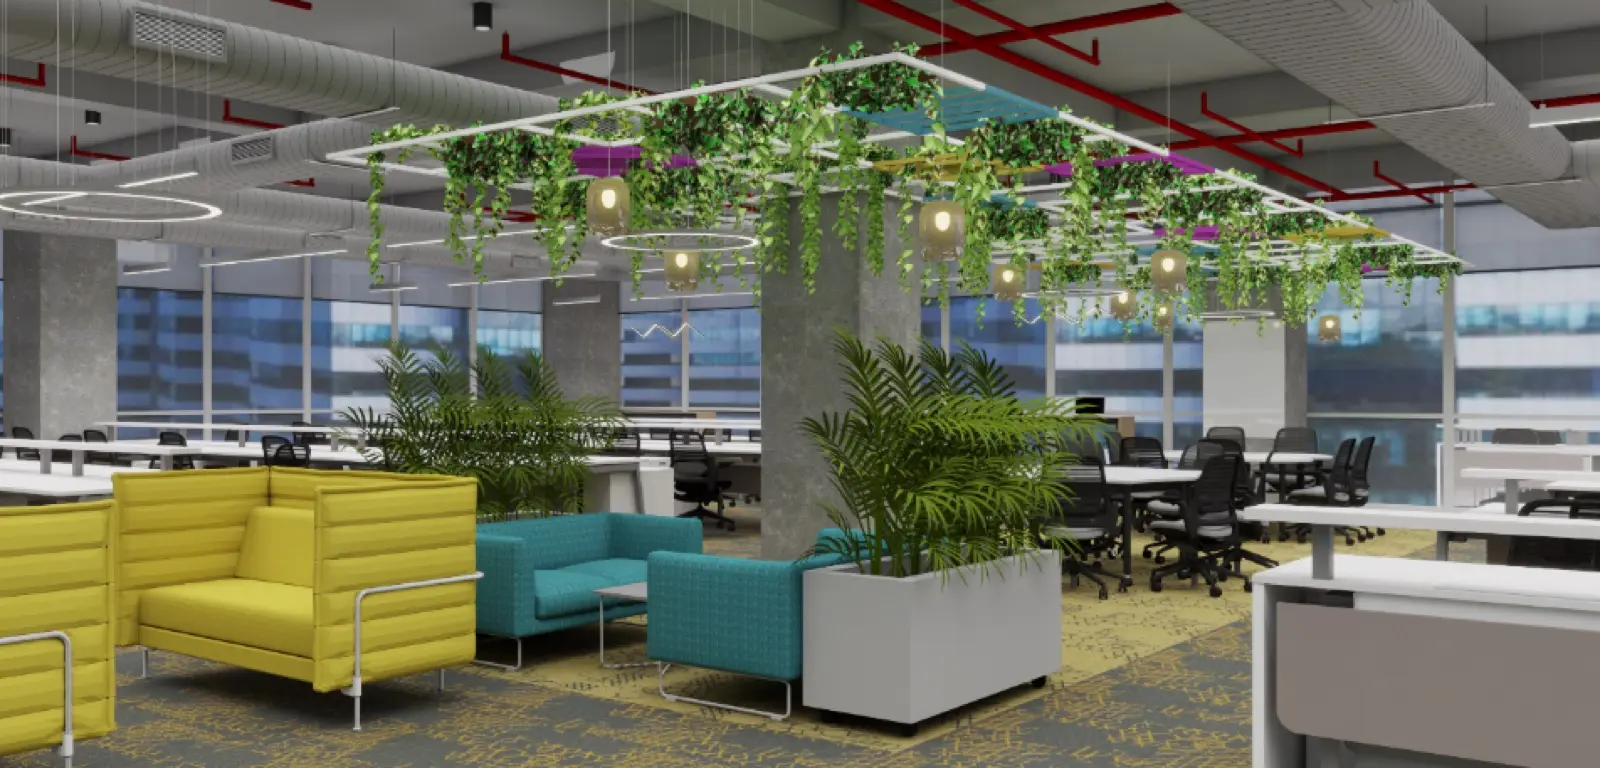
A 750,000 square foot delivery centre in Noida, fitted out across nine floors while three of them kept trading.
- Scale
750K SFT
- Location
Noida
- Status
Delivered 2026
- Scope
Architecture, interiors, PM, MEP, cost
The brief
Nine floors of an operating delivery centre, refitted to one standard. Three floors had to keep trading throughout, and the client would not take staff off the floor to let us work.
What we did
Surveyed before we drew
We measured the existing risers floor by floor before the first coordination model. The clashes surfaced on the drawing rather than on site.
Sequenced around the occupants
The work was cut into nine handover zones and scheduled against the client's own floor plan. No team lost a desk for more than one night.
Priced every change before it moved
Cost sat in the same room as design. Each variation was approved before it reached site, so the number signed off is the number settled.
Measured at handover
What held.
Three numbers the client agreed at the start, and the three we settled on at the end.
- ProgrammeNine
Handover zones, each delivered on the date agreed at the start.
- CostZero
Variations that reached site unpriced.
- DisruptionOne night
The longest any team was off its floor.