Workplace
Nobody sits where the drawing says
Indian GCC floors are now planned at well under one seat per person. The ratio is the easy decision. Everything after it is the work.
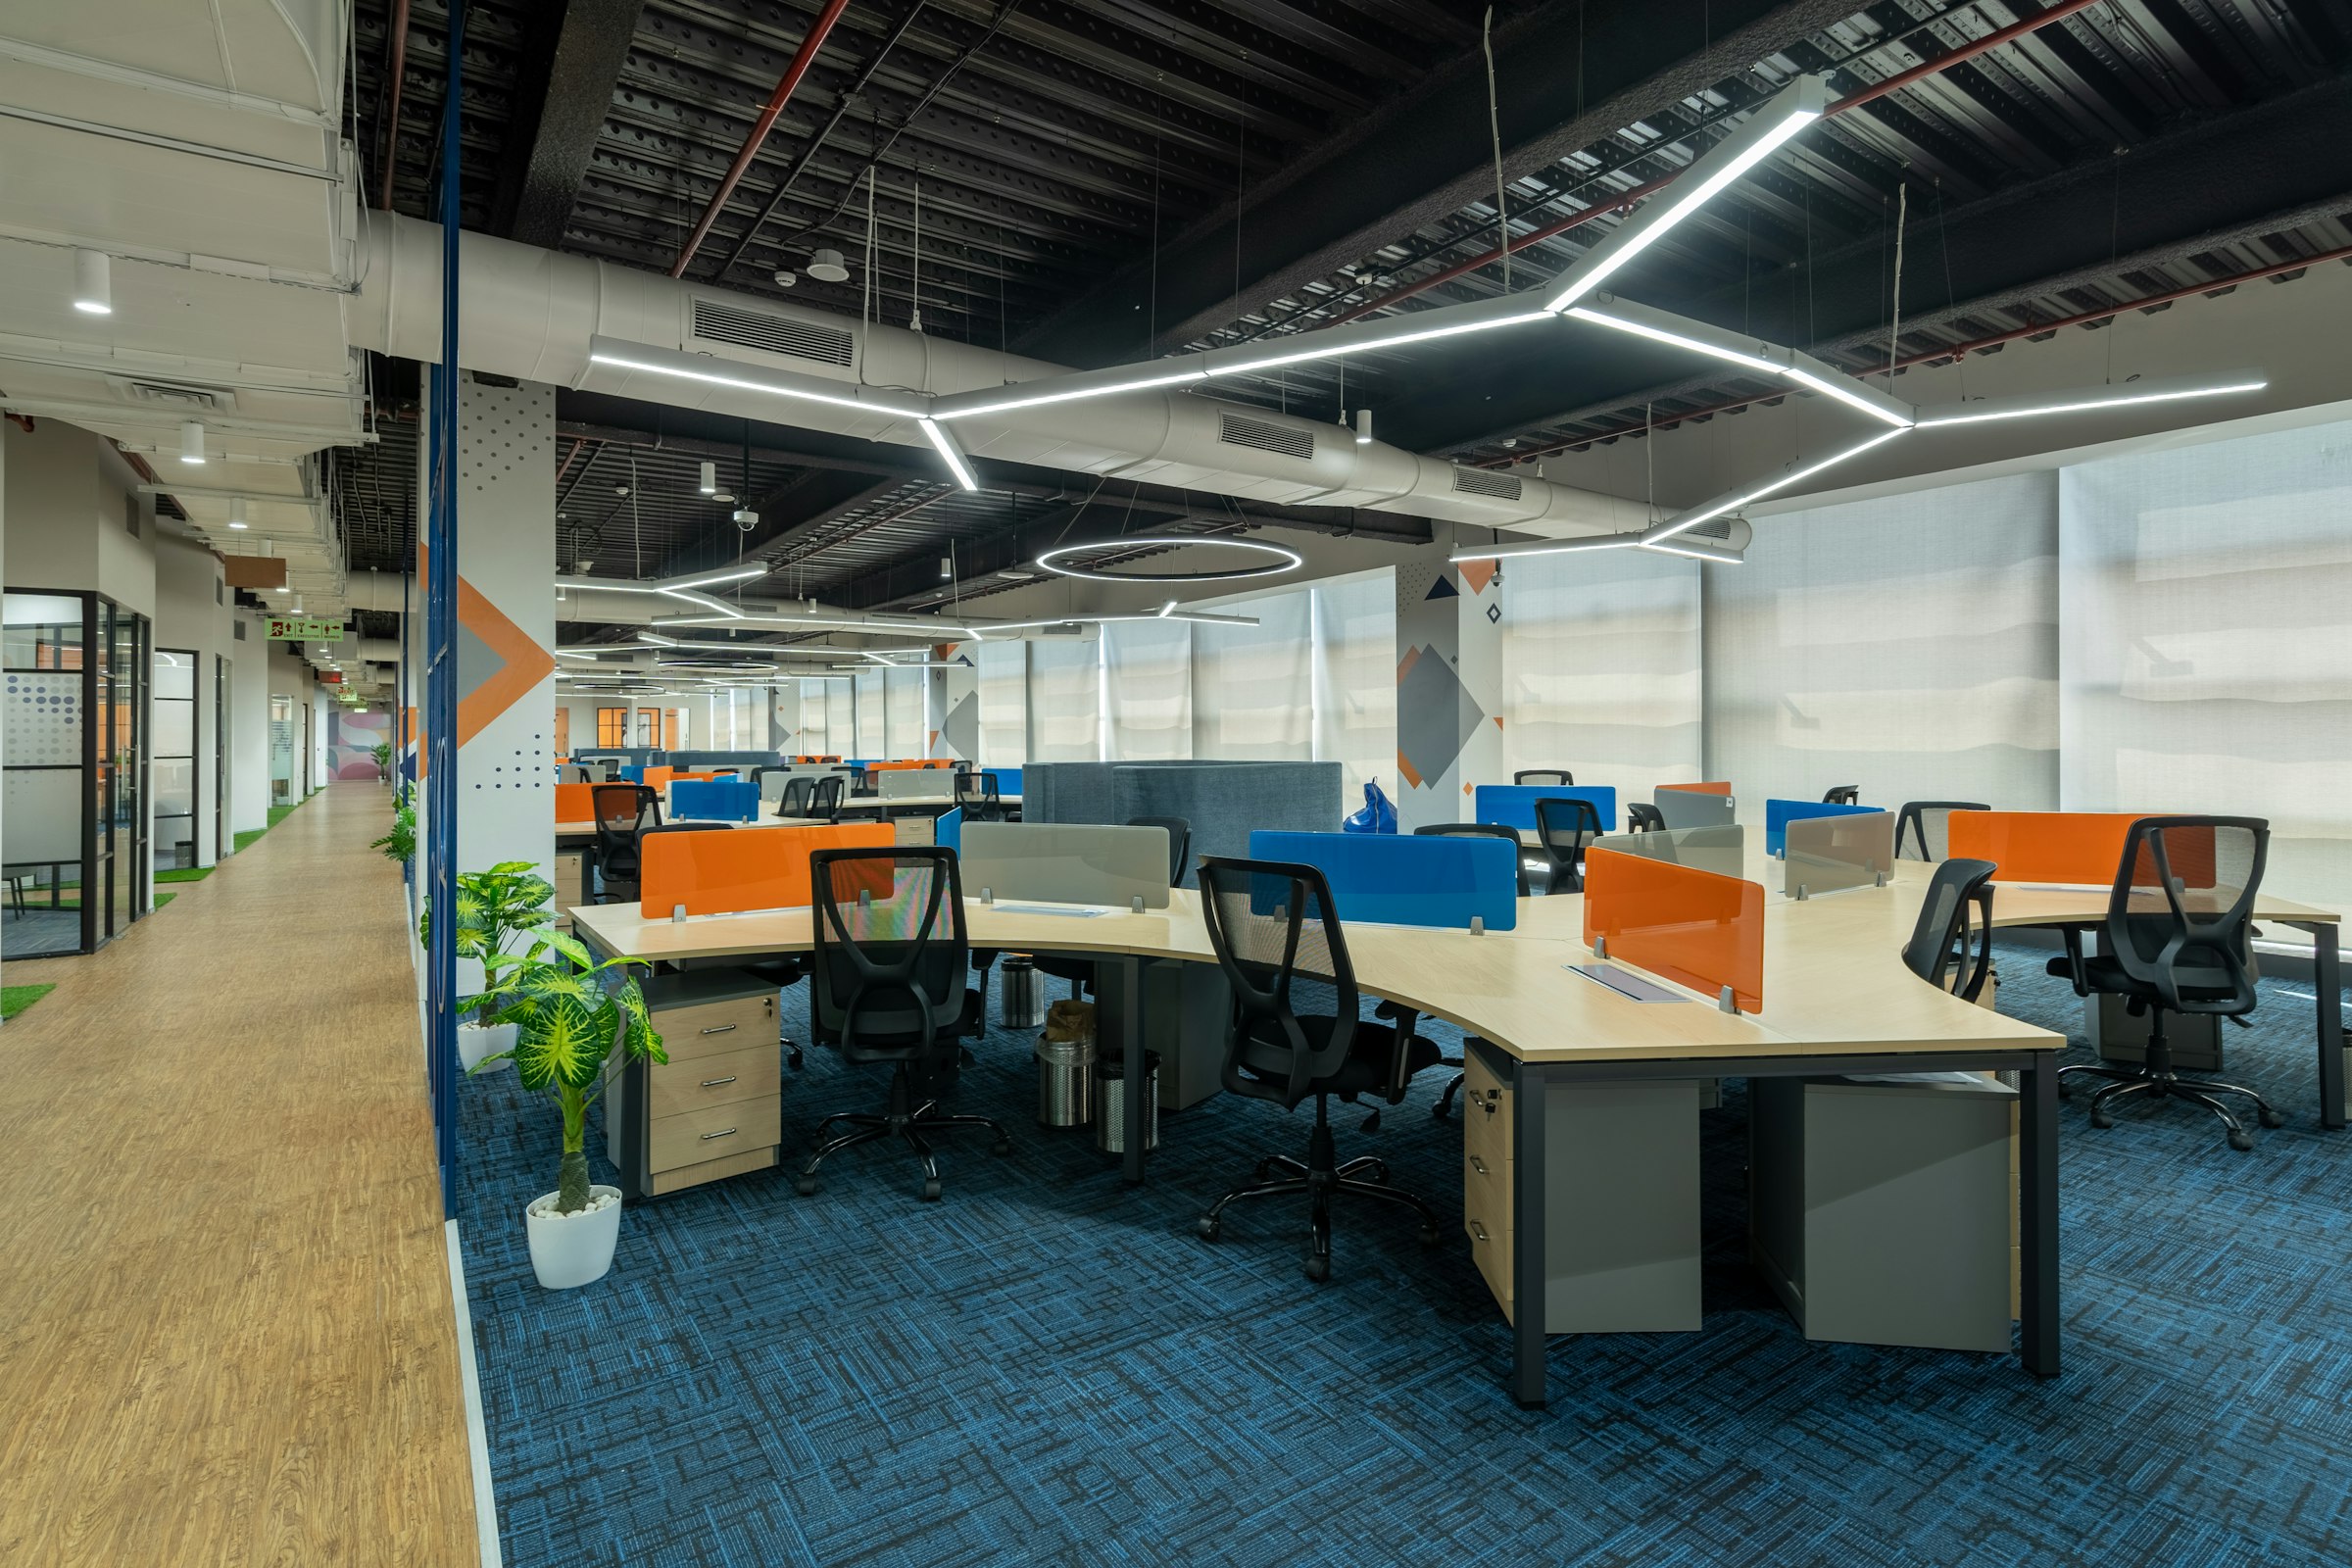
Ask an occupier how big their new floor needs to be and you will usually get a headcount. Ask how many of those people will be in the building on a Wednesday and the room goes quiet. That gap is where most Indian workplace briefs start, and it is why the seat ratio has quietly become the most consequential number in a fit-out.
Well-planned global capability centres in India are now designing at roughly 0.7 to 0.85 seats per employee. A thousand people, seven hundred and fifty seats. The arithmetic is easy. What it asks of the floor is not.
The ratio is a design decision, not a savings one
A ratio below one only works if the building gives people somewhere else to be. Take out two hundred and fifty desks and you have not saved two hundred and fifty desks worth of rent. You have created an obligation: every person who arrives without an assigned seat needs a place to do focused work, a place to take a call, a place to sit with four colleagues for twenty minutes, and a place to eat lunch that is not their laptop.
Where the ratio fails, it almost never fails because the desk count was wrong. It fails because the settings around the desks were sized for a floor that was still ninety per cent assigned.
What the floor has to absorb
Three things move when the ratio comes down, and they move at different rates.
Meeting demand rises faster than headcount falls. People who share a desk book a room to do work they used to do at it. Small rooms, two to four people, run at occupancy figures that surprise clients who planned for boardrooms. Acoustic separation stops being a comfort item and becomes the thing that decides whether the floor is usable at all.
Storage moves from personal to shared, and the shared version has to be closer than people expect. A locker bank two minutes from where someone works will be used. Four minutes and it will not, and the desks will fill with belongings that were supposed to have gone away.
Circulation grows. A floor where people move between settings several times a day carries more traffic than a floor where they sit down at nine and get up at six. That traffic has to be planned, or it will find its own routes through the quiet zones.
The ratio is not the flexibility strategy
Most occupiers now hold roughly seventy per cent of their space on their own lease and take the remaining thirty from flexible operators. That split absorbs surge hiring and pilot teams without committing to a floor plate that may be wrong in eighteen months.
It is a sound approach, and it is separate from the seat ratio. The two get conflated in briefs, usually to justify a tighter number than the floor can carry. Flexible space handles the people you did not plan for. The seat ratio handles the people you did.
A ratio is a budget line.
A floor plan is a promise.
What we do with it
We treat the ratio as an output, not an input. It comes after a settings menu, after an activity study, after a serious conversation about what actually happens in the building on a Wednesday. When it arrives first, as a target handed down from a property team, our job is to say plainly what that number requires of the floor and what it will cost to deliver.
Sometimes the answer is that the number is achievable and the budget is not. That is a better conversation to have over a drawing than over a handover.