Workplace
All projectsRosemarta
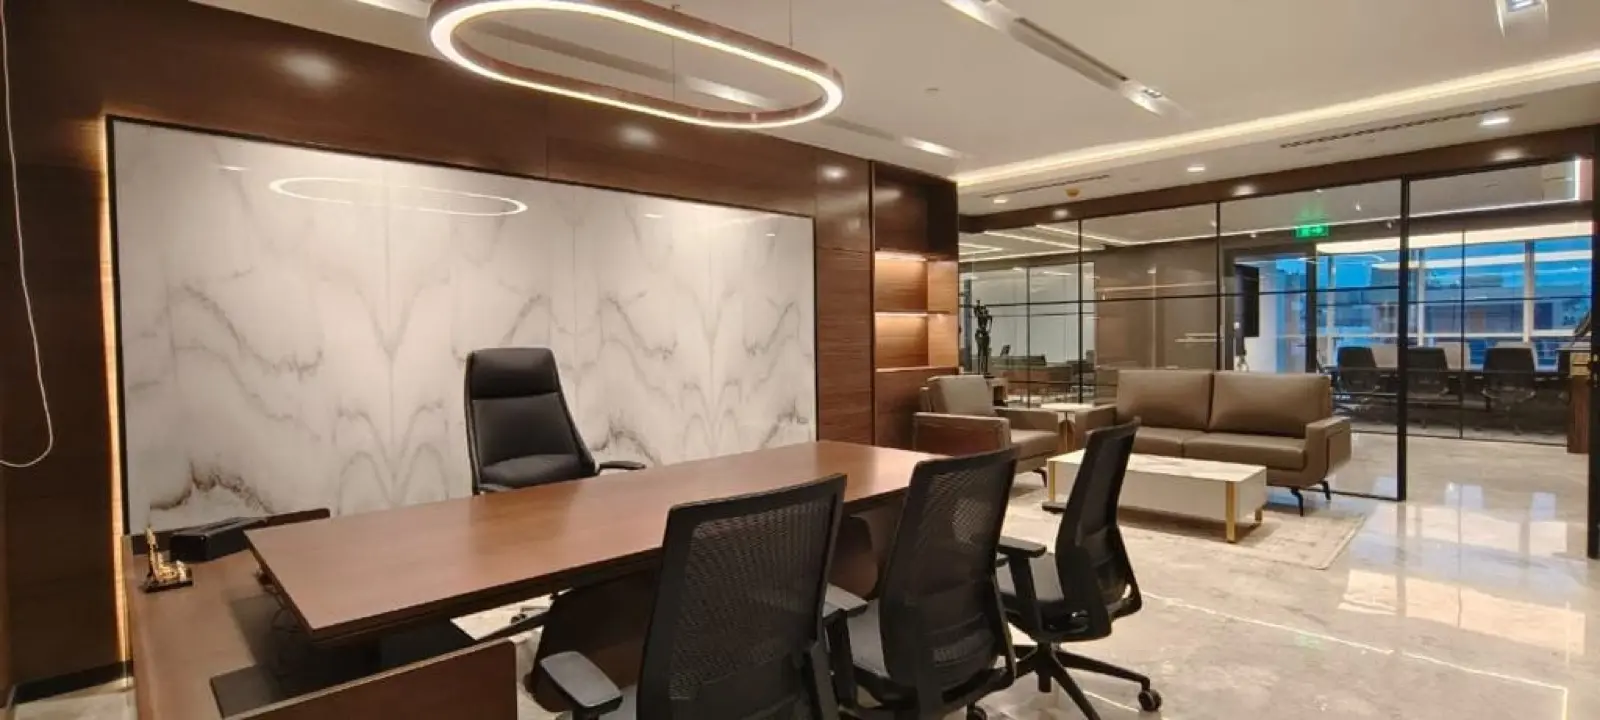
A 60,000 square foot workplace in Noida, with interiors, project management and services coordinated together.
- Scale
60K SFT
- Location
Noida
- Status
Delivered 2025
- Scope
Interiors, PM, MEP
The brief
Two floors carrying a services load the existing plant could not meet. The mechanical design had to change before the interior layout could be fixed.
What we did
Sized the plant before the plan
We checked existing capacity against the brief in the first week. The shortfall was known before a layout was drawn.
Ran services and interiors on one model
Both disciplines worked in the same file. Ceiling heights were agreed once instead of negotiated twice.
Released long lead items early
Chillers and air handling units were ordered before the fit-out drawings were finished, which took eight weeks off the critical path.
Measured at handover
What held.
Three numbers the client agreed at the start, and the three we settled on at the end.
- PlantSized once
No change to the mechanical design after the layout was fixed.
- ProgrammeEight weeks
Saved by releasing long lead equipment early.
- CeilingsOne height
Agreed in a single coordination model.