Delivery
What a fit-out actually costs in India
Cost guides publish a number per square foot. The number is real, and it is also the least useful line in a budget.
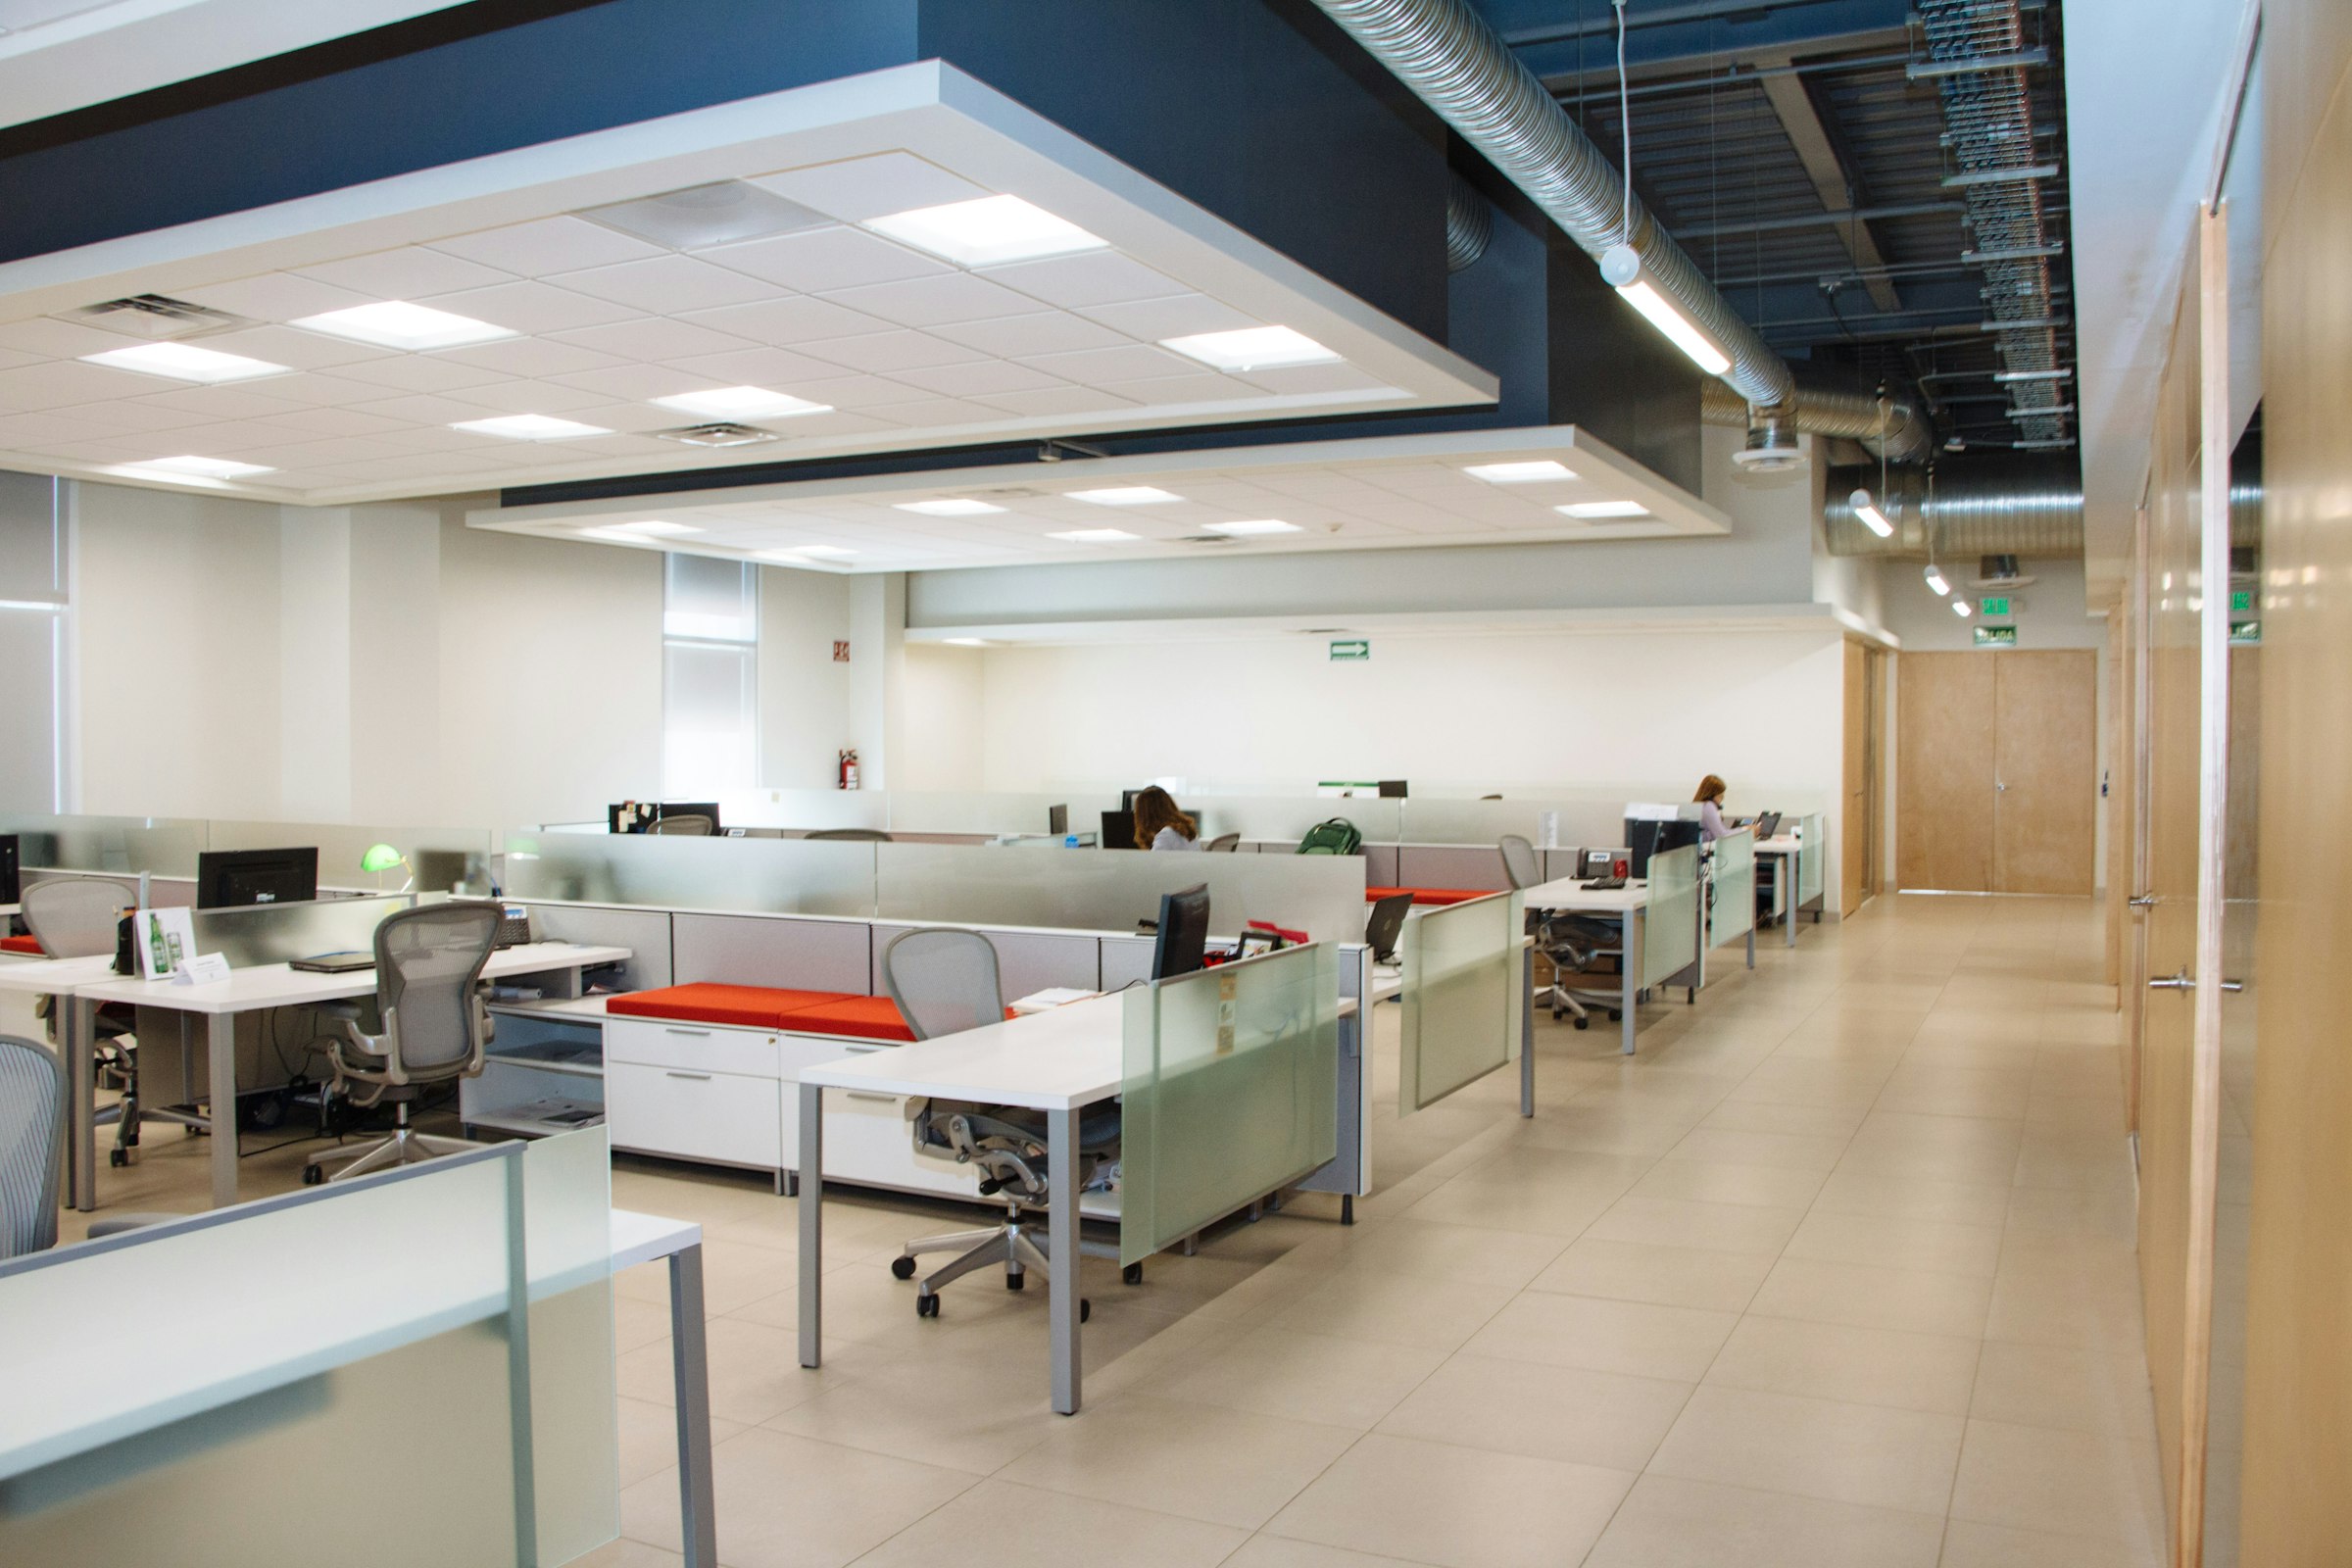
Every year the cost guides publish a number. For 2026 they put an all-in Indian office fit-out at roughly sixty-five to seventy-three US dollars per square foot, with Mumbai at the top of the range and Bengaluru, Hyderabad, Chennai, Pune and Delhi NCR clustered a few dollars below it. India remains the most cost-competitive fit-out market in Asia Pacific.
The number is real. It is also the least useful line in a budget, because it describes an average building handed over in an average condition to an occupier who wants an average thing. Nobody is building that.
What the per-square-foot number hides
A rate per square foot is an outcome. It is arrived at by dividing a total by an area, and both halves of that division are decisions somebody made.
The area is rarely what the brief says. Carpet, chargeable and built-up areas can differ by a quarter or more, and a rate quoted on one and budgeted against another will be wrong before a single drawing is issued. We ask which area a rate refers to before we do anything else with it.
The total depends almost entirely on what the landlord has already done. A warm shell with functioning central air conditioning, a fire system and power at the floor is a different project from a bare shell where all of that is yours to install. Two buildings on the same road, quoted at the same rent, can sit fifteen dollars a square foot apart once you have read the handover condition.
Three lines that move a budget more than finishes
Clients arrive expecting to negotiate flooring and workstations. Those are visible, easy to compare, and mostly not where the money is.
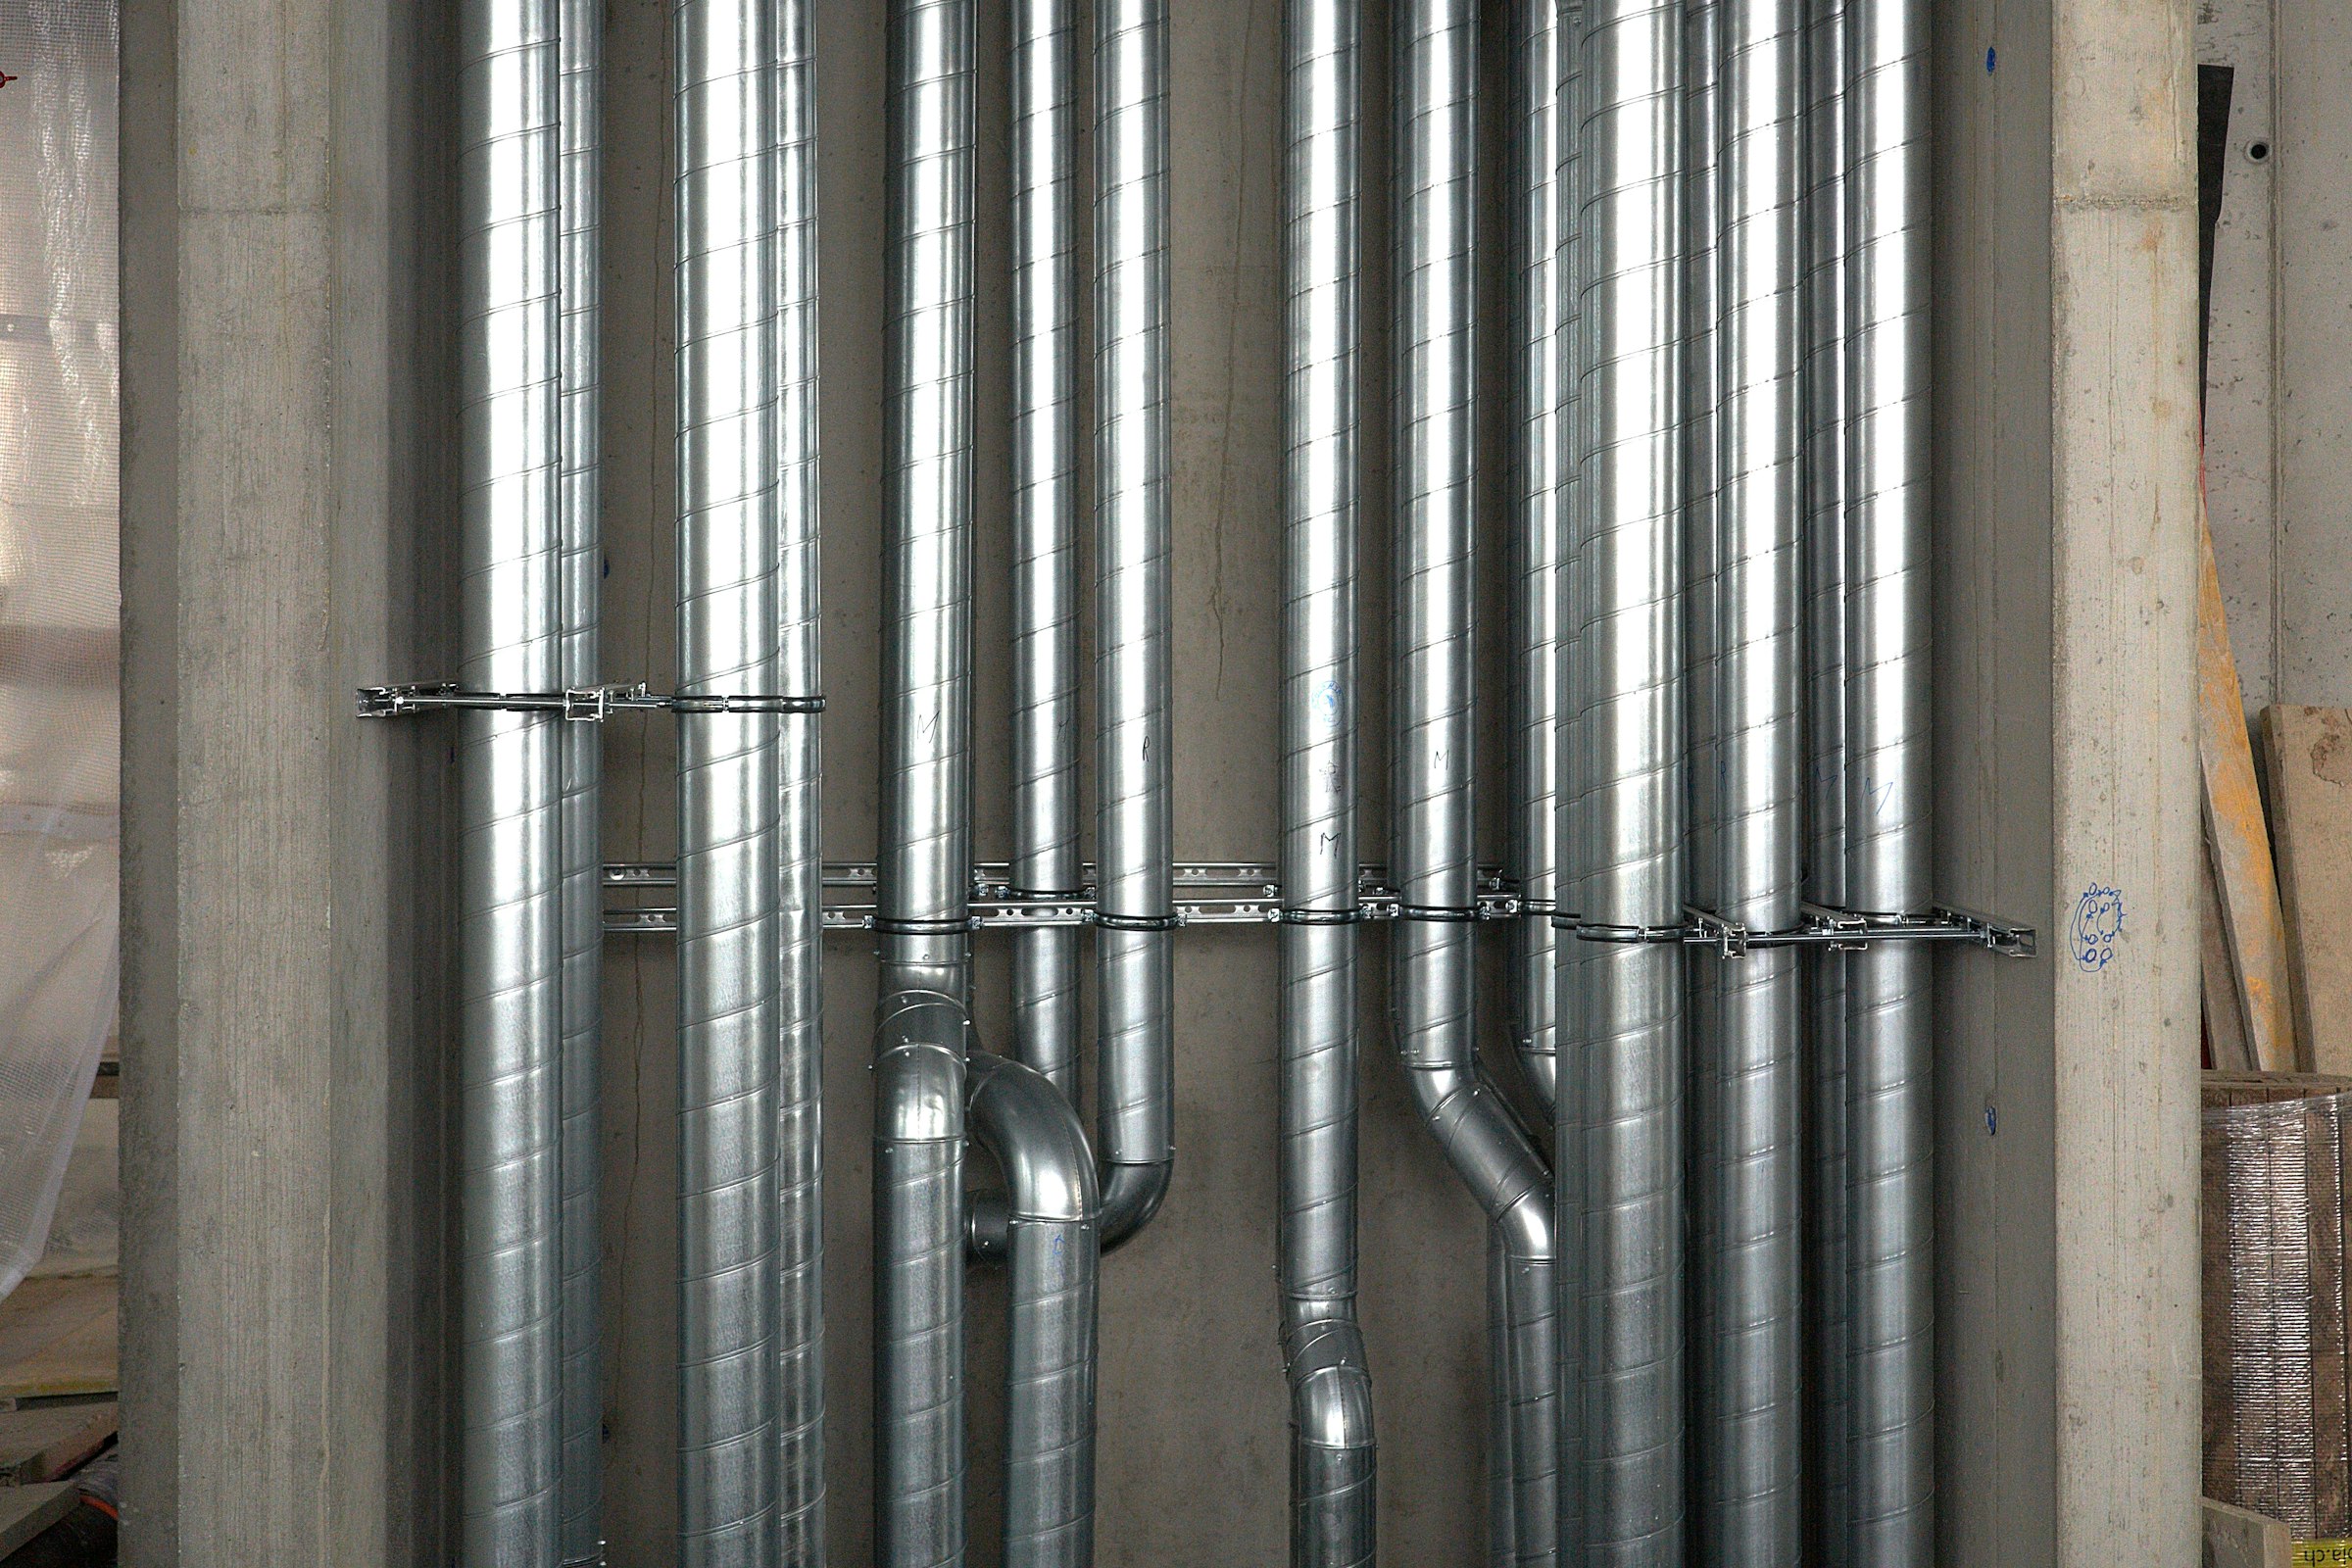
Services are where the money is. Air conditioning capacity, its distribution, and the electrical infrastructure behind it routinely account for a third of a fit-out and more in a building that was not designed for the density you are planning. If the seat ratio has come down and the meeting rooms have gone up, the cooling load has moved, and the base building may not follow you there.
Base building shortfalls come second. Toilets sized for a lower density, a riser with no spare capacity, a lift lobby that will not pass a fire officer at the occupancy you want. These are not fit-out items in anyone’s model, and they land in the fit-out budget anyway.
Time is third. An extended programme is an extended rent-free period consumed, a longer preliminaries bill, and in the worst cases a double rent while the old floor runs on. Programme risk is a cost line even when it never appears as one.
Build the budget from the building
We do not start from a benchmark rate. We start from the specific building, the specific handover condition and the specific density, and we build the number up. The benchmark then does its proper job, which is to tell us whether the number we built is sane.
When our number and the benchmark disagree, that disagreement is information. It usually means the building is asking for something the market average did not include, and it is far cheaper to find that out during due diligence than during commissioning.
The cheapest fit-out
is the one you only build once.
One number worth holding on to
The cheapest fit-out is the one you only build once. Every reworked ceiling, every re-routed duct, every partition moved after the client walked the floor is paid for twice, and the second payment never appears in a benchmark.