Residence
All projectsAhir Niwas
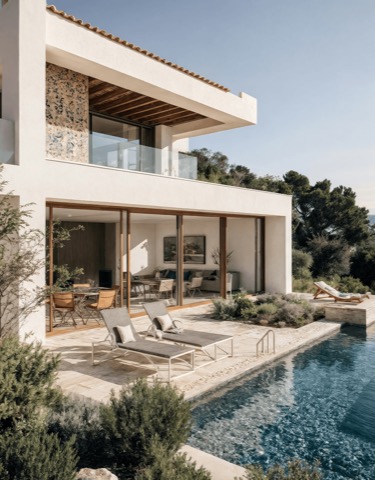
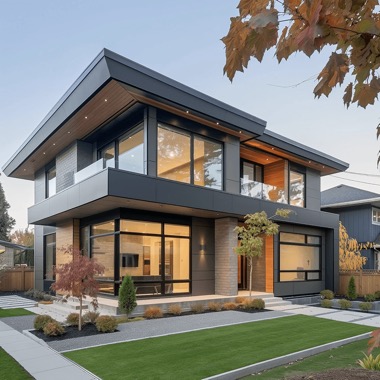
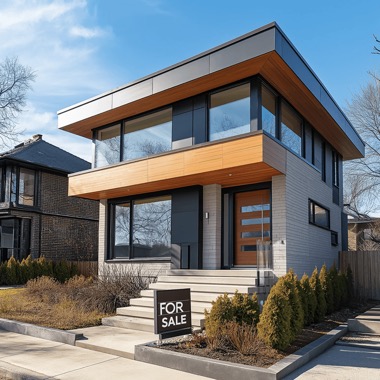
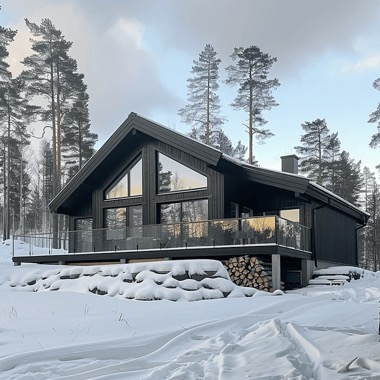
A 16,000 square foot private residence in Gurgaon, in progress as a design and build commission from concept to construction.
- Scale
16K SFT
- Location
Gurgaon
- Status
Ongoing
- Scope
Architecture, interiors, Design and Build
The brief
A house for a family who wanted one team from the first sketch to the last handle. The brief keeps developing as the design does, which is normal for a house and awkward for a contract.
What we did
Priced the design as it grew
Cost is updated at every stage rather than at tender. The family always knows what a change is worth before they ask for it.
Held the structure early
The frame and the service routes were fixed before finishes were discussed, which keeps later changes cosmetic.
Sampled on site
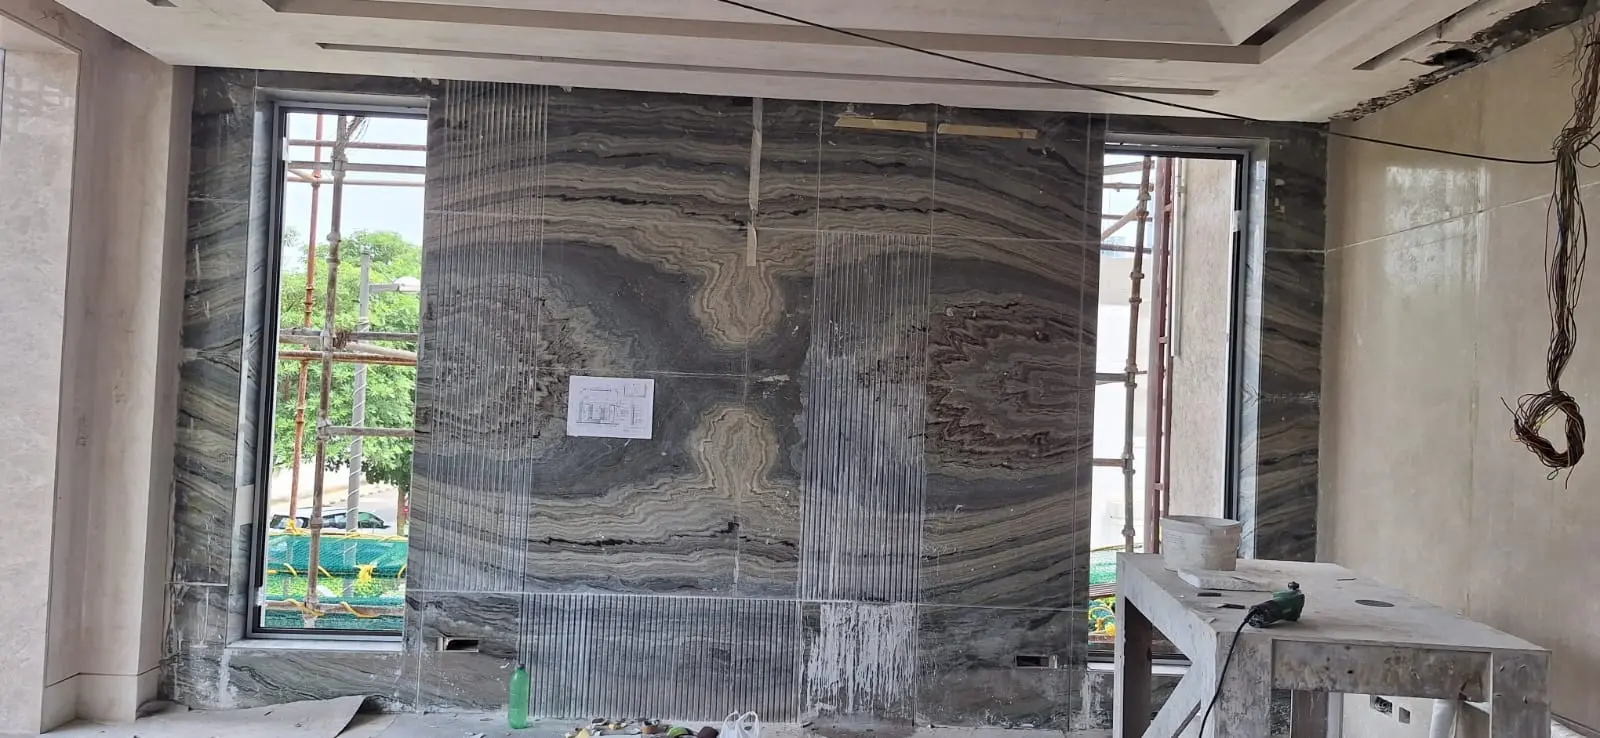
Stone, plaster and joinery are approved in place under the building's own light rather than in a showroom.
Measured at handover
What held.
Three numbers the client agreed at the start, and the three we settled on at the end.
- CostLive
Updated at every design stage instead of at tender.
- StructureFixed early
Frame and service routes settled before finishes.
- SamplesOn site
Approved in place under the building's own light.